Boley Gauge
Written & reviewed by the Equate Technical Team · Updated
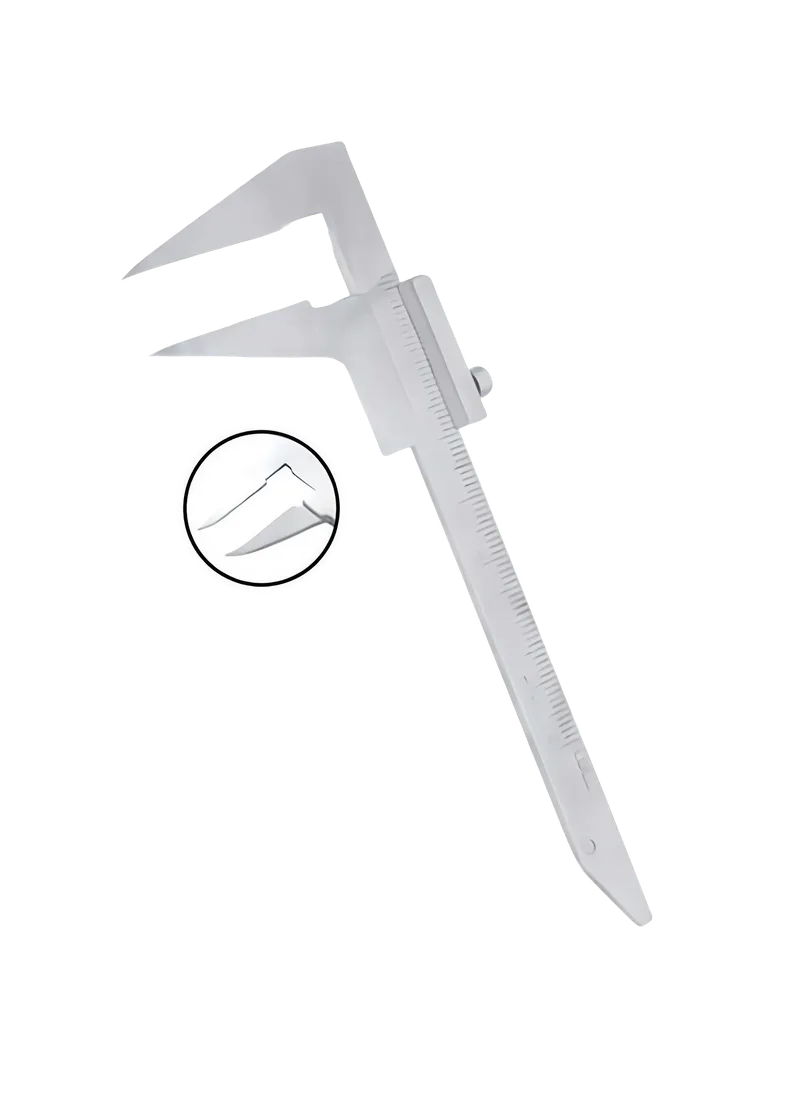
A Boley gauge is a dental sliding caliper with a millimetre main scale and a pair of pointed or flat jaws, used to measure tooth widths, crown heights and study-model dimensions. In orthodontics it supplies the mesiodistal widths behind Bolton analysis and space analysis, reading to a fraction of a millimetre when fitted with a vernier track.
What the Boley gauge measures
The Boley gauge is the workhorse of the model room. A fixed jaw sits on a graduated beam and a second jaw slides along it; the distance between the jaw tips is read on the beam scale. For dentists and orthodontists the usual targets are the greatest mesiodistal width of each tooth on a plaster or printed study model, crown height, the width of prosthetic teeth, and the arch dimensions used in diagnosis.
Those tooth widths feed two common calculations. Bolton analysis compares the summed widths of upper and lower teeth to judge tooth-size discrepancy, and space analysis compares the available arch length with the space the teeth need. Both depend on many small readings being added together, so a small, consistent error per tooth matters more than any single reading.
Reading a Boley gauge with a vernier track
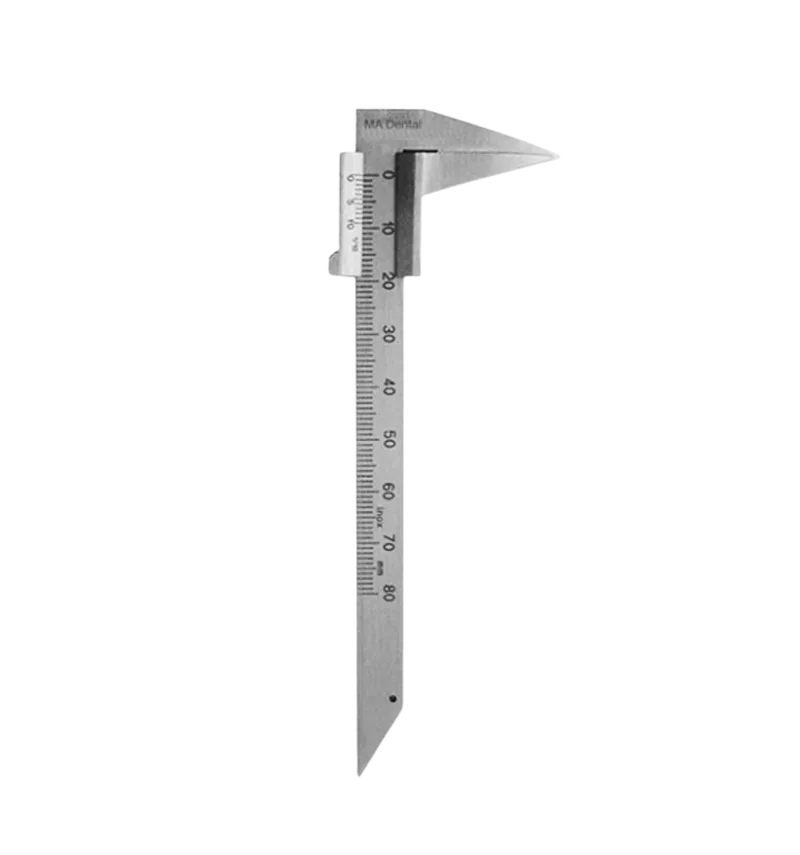
The beam carries a millimetre scale. On a gauge with a vernier track, the sliding jaw carries a short auxiliary scale whose divisions are slightly different in length from the main divisions. The line on the auxiliary scale that aligns exactly with a main-scale line gives the fraction of a millimetre. The Equate Deluxe Boley Gauge, for instance, reads the main scale from 0 to 80 mm and adds a vernier track for tenth-millimetre resolution.
For callipers in general, ISO 13385-1:2019 sets the main-scale interval of a vernier calliper at 1 mm and requires that the maximum permissible error is never smaller than the scale interval of the vernier or digital step, with test conditions referenced to 20 degrees C. In practice that means the last decimal you read is only meaningful if the jaws are square to the tooth and the scale is read at eye level.
Boley gauge versus other measuring tools
| Instrument | Typical use | Reading | Main limitation |
|---|---|---|---|
| Boley gauge | Tooth widths, crown height, models | Direct scale, vernier on deluxe models | Operator judgement of the contact points |
| Digital calliper | Same tasks, data capture | LCD readout | Battery, cannot be autoclaved |
| Needle-point dividers | Transfer of widths to a ruler | Two-step reading | Extra step adds error |
| Dental measuring ruler | Wire, endodontic files, quick lengths | Etched graduations | Not suited to small tooth widths |
| 3D scanner software | Digital model analysis | Software landmarks | Equipment and landmark placement |
How accurate is it
Several peer-reviewed comparisons support the Boley gauge as a reliable tool. A 2020 study published in the South African Dental Journal compared a Boley gauge, a digital vernier calliper and a Carestream model scanner on 100 cases and found no statistically significant differences for most parameters, concluding that all three gave accurate and reproducible measurements. A comparison of conventional and three-dimensional models in PMC likewise examined Bolton analysis and tooth sizes across both methods.
Limitations apply. Most such studies compare one instrument with another rather than with a certified reference length, many are small, and the digital-versus-plaster literature is not consistent about which method over- or under-estimates tooth size. Treat a Boley gauge as reliable and repeatable for clinical diagnosis, not as a metrology-grade standard.
Choosing and checking a gauge
- Pick the range for the job: 0-40 mm covers single teeth, while 0-80 or 0-90 mm spans arch dimensions.
- Choose fine, pointed tips for interproximal contacts; flat sliding jaws suit prosthetic teeth and wax patterns.
- Close the jaws fully and confirm the scale reads zero; a gauge that does not should be serviced or replaced.
- Check that the slider moves smoothly without side play and that the jaws stay parallel under light pressure.
- Look for a legible, etched or engraved scale in stainless steel that survives autoclaving.
- Verify against a gauge block or a known reference length occasionally if your practice keeps measurement records.
Care and sterilisation
Equate gauges are stainless steel, passivated, ultrasonically cleaned and supplied non-sterile, reusable and latex free, so they can be cleaned and autoclaved in the clinic. Wipe the beam and slider free of plaster dust before cleaning, avoid dropping the gauge on the jaw tips, and store it with the jaws slightly open so the tips are not stressed.
The Equate difference
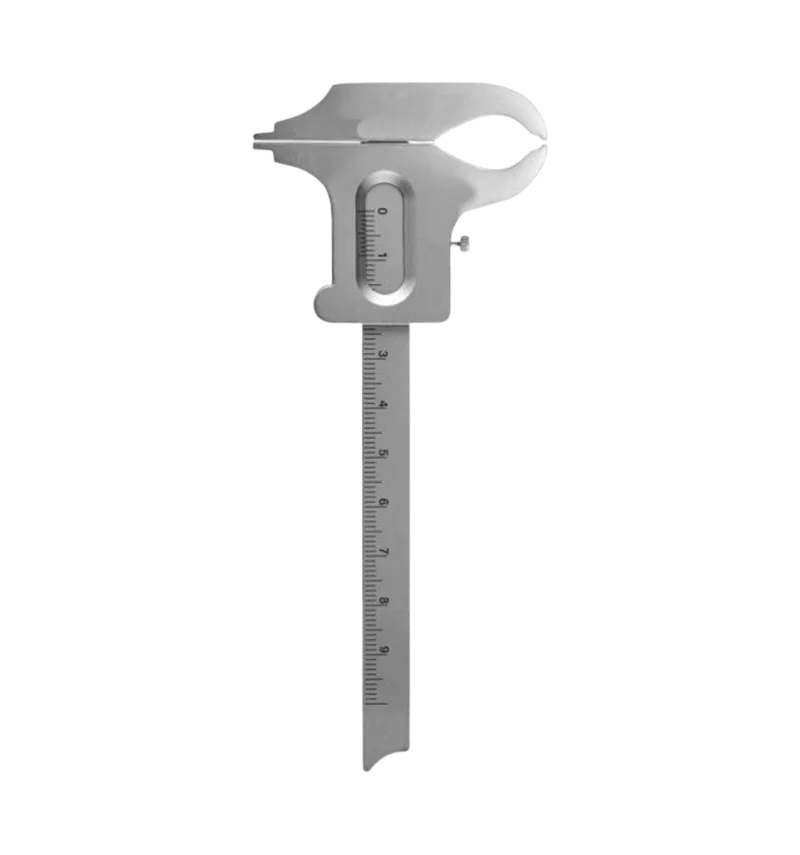
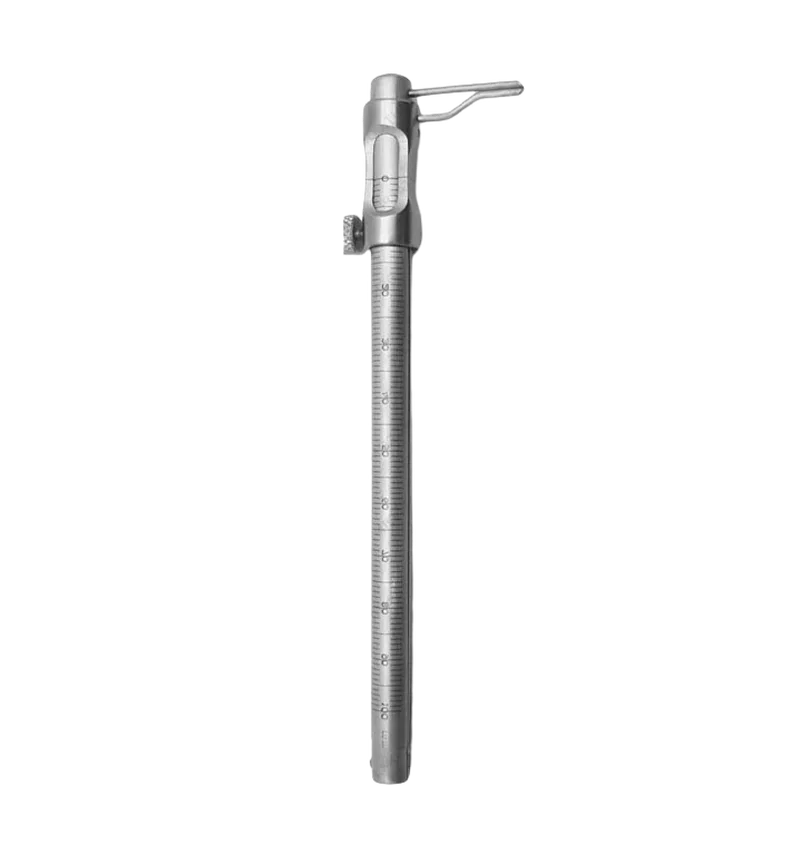
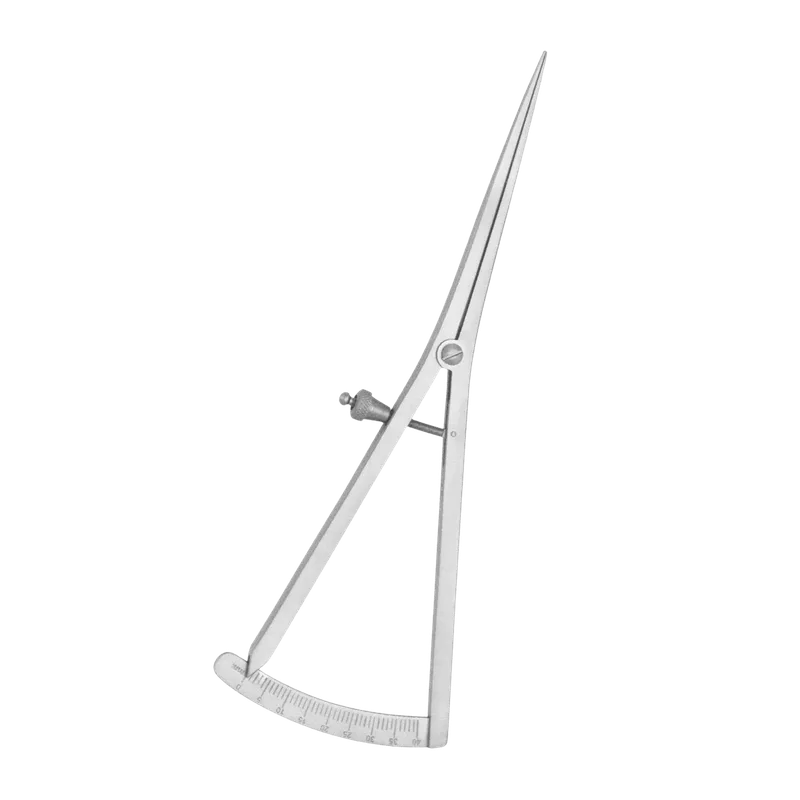
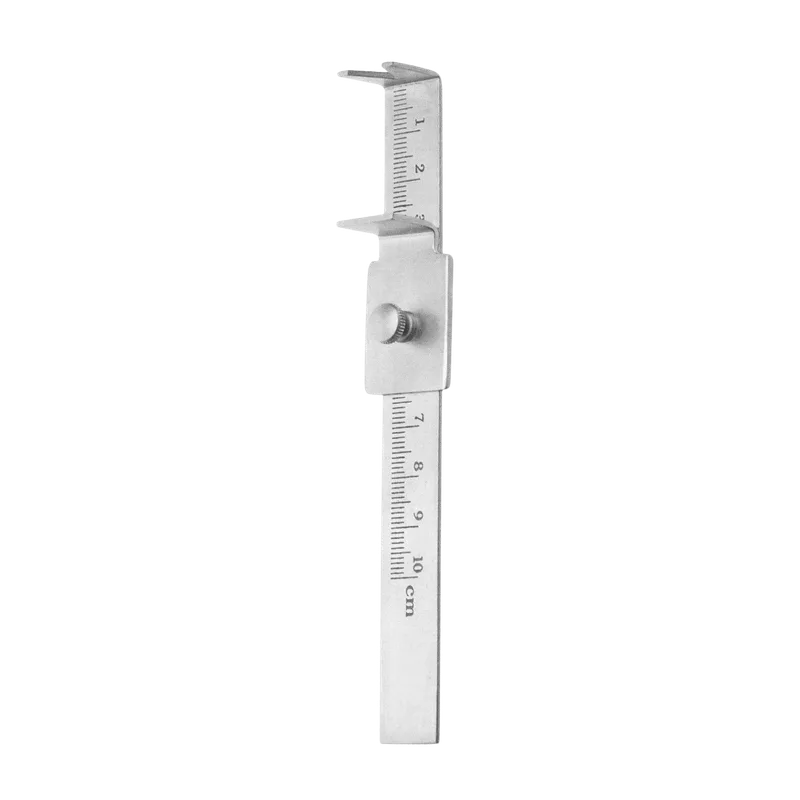
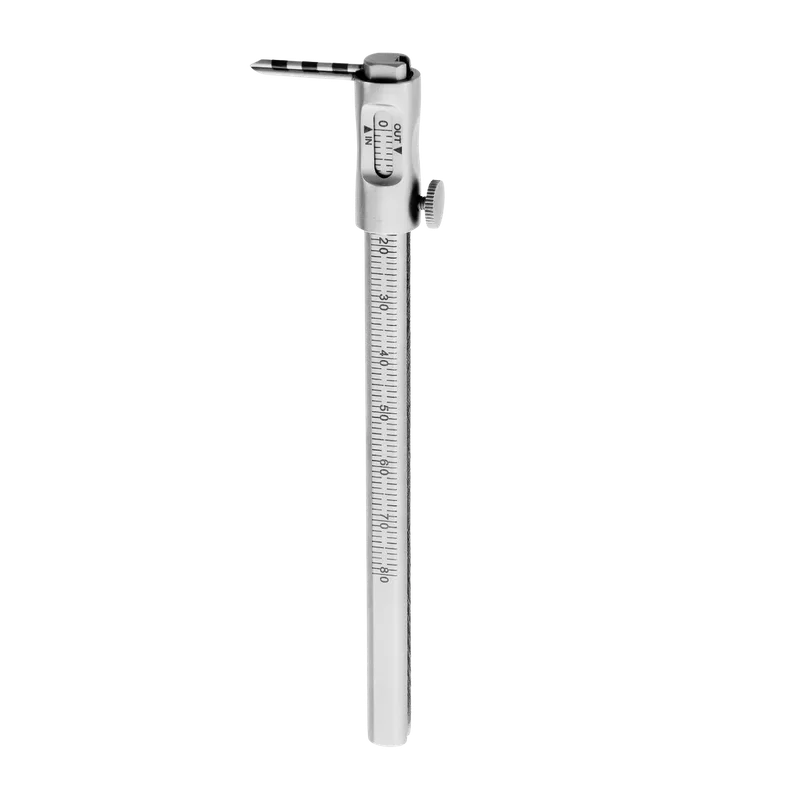
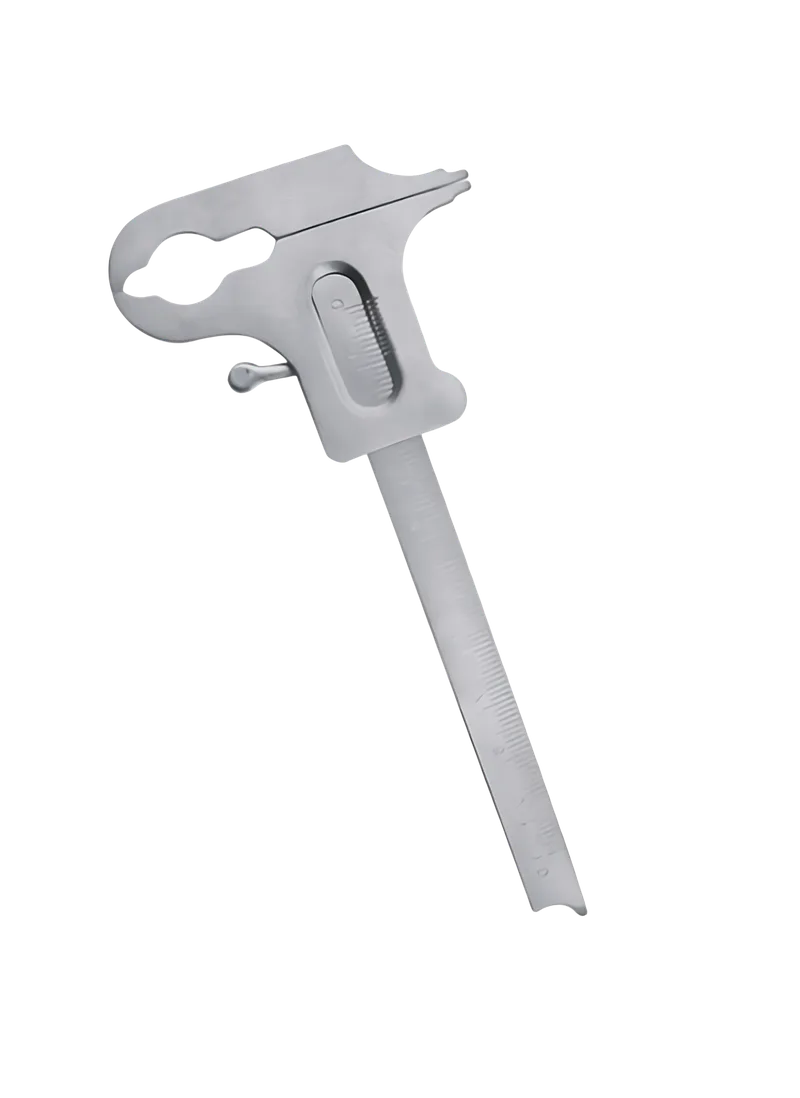
Equate lists 8 Boley-type gauges in stainless steel, from the Deluxe Boley Gauge and a 145 mm Boley Dental Caliper to 0-40, 0-80 and 0-90 mm dental calipers and a single-ended Breene Donk Gauge.
Equate Boley Gauge options
Frequently asked questions
What is a Boley gauge used for in orthodontics?
It measures the mesiodistal width of teeth and the dimensions of study models. Those readings feed Bolton analysis, space analysis and the planning of arch length and tooth-size discrepancy.
How do you read a Boley gauge?
Read the whole millimetres on the beam scale at the zero of the sliding jaw, then on a vernier model find the line on the auxiliary scale that aligns with a main-scale line to add the fraction of a millimetre.
Is a Boley gauge as accurate as a digital caliper?
In a 2020 comparison of 100 cases, a Boley gauge, a digital vernier calliper and a model scanner showed no statistically significant differences for most parameters. Studies are small and compare instruments with each other, not with a certified standard.
What is the difference between a Boley gauge and a vernier caliper?
A Boley gauge is a dental form of sliding caliper with jaws shaped for teeth and models. A vernier caliper is the general precision tool; the term describes the fine scale, and many Boley gauges include one.
Can a Boley gauge be autoclaved?
Stainless steel gauges such as Equate's are reusable and designed for cleaning and autoclaving. Follow the manufacturer's instructions and dry the instrument fully afterwards.
How do I check my Boley gauge is accurate?
Close the jaws and confirm a zero reading, then measure a gauge block or other known length. If the reading is off or the slider has play, replace or service the gauge.
References
- ISO 13385-1:2019 Geometrical product specifications, dimensional measuring equipment, design and metrological characteristics of callipers
- Comparison of three different instruments for orthodontic study model analysis, South African Dental Journal 2020
- Comparison of Bolton analysis and tooth size measurements obtained using conventional and three-dimensional orthodontic models
I am a…